

Mill Test Report Verification: The Definitive Strategy for Eliminating Defective Components in High-Pressure Supply Chains
Introduction: Operational Risk at Major Maritime Entry Corridors
Mill test report verification is the primary line of defense against material failure in industrial procurement. When bulk shipments arrive at major maritime hubs, they bring latent liabilities. Procurement teams routinely treat accompanying documentation as an absolute guarantee of compliance. This is a mistake; an unverified material sheet is a systemic vulnerability. Material handlers frequently encounter unvetted trading houses that modify chemical data to clear slow-moving inventory. Heat-stamped numbers on physical steel either blur or vanish during ocean transit, and standard factory logs often mask structural variations that fail under actual field pressures.
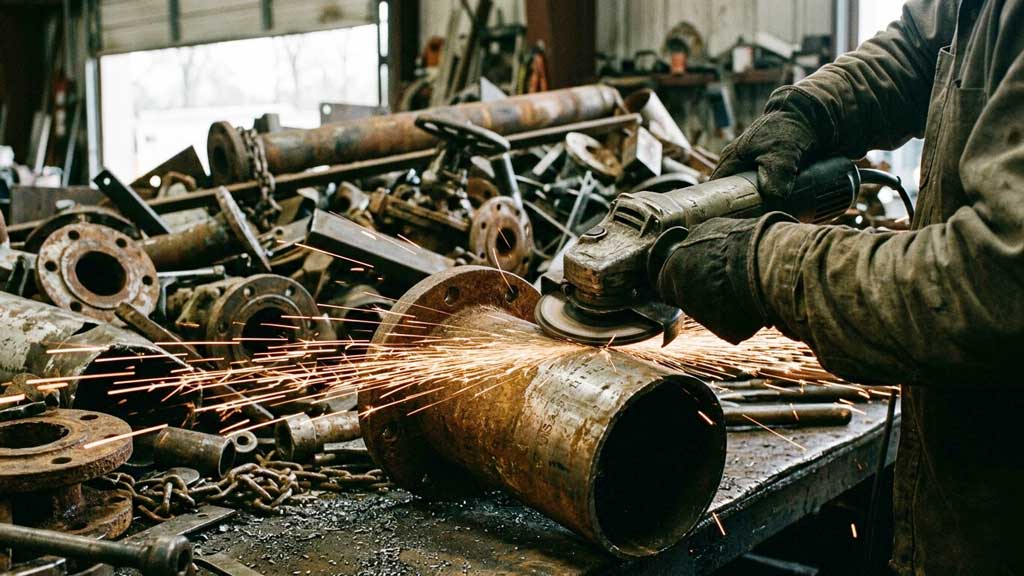
Executing a consistent mill test report verification protocol prevents these documentation gaps from compromising the safety of downstream assets. An unverified alloy substitution can halt customs clearance, trigger weeks of project downtime, or cause a catastrophic rupture in a refinery. To isolate these risks, enterprise networks place independent inspection specialists directly into supply chain choke points to run comprehensive compliance checks. By conducting rigorous document cross-checks and physical field audits at the port boundary, companies ensure that every component matches its specified metallurgical footprint before installation. For an overview of integrated oversight frameworks, consult the IMV PVF Supply Chain Management Solutions Page.
Diagram 1: The Material Verification Lifecycle
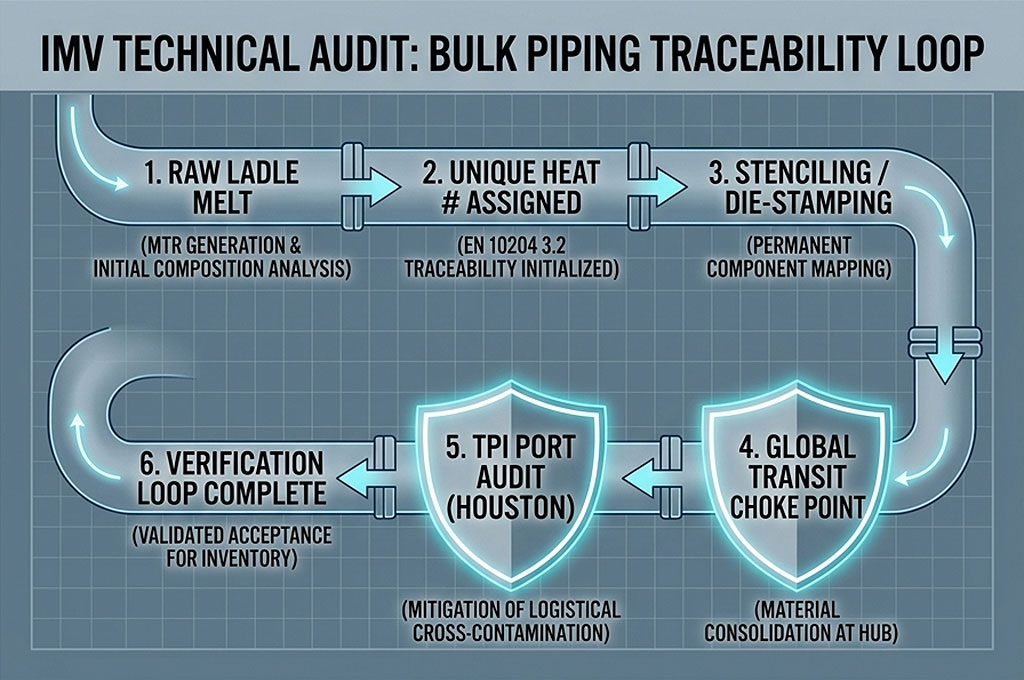
Document authentication requires an understanding of how metallurgy interacts with administrative data structures. A formal mill test report verification routine is a legal record of a steel heat’s chemical and physical history. When a mill melts a batch of steel, that batch is assigned a unique heat number. Every physical piece of piping produced from that melt must permanently carry that number via die-stamping or stenciling. If the connection between the physical asset and its record is broken during transshipment, the asset effectively loses its pedigree. Omitting structured documentation reviews can lead to catastrophic consequences under severe operating pressures.
International logistics hubs handle mixed-cargo vessels in which materials from dozens of different mills are consolidated into a single hull, increasing the risk of logistical cross-contamination. Without systematic cross-checking at the port boundary, identity errors go undetected until field welding commences, at which point metallurgical mismatches cause immediate cracking in the heat-affected zone.
Implementing structured industrial supply chain quality control solutions transforms the port boundary from a passive transit point into an active quality gate. By utilizing specialized third-party PVF inspection specialists to run automated validation processes upon receipt, project owners establish a reliable verification loop that prevents non-compliant assets from reaching fabrication yards.
The operational reality of managing global distribution corridors requires continuous surveillance of handling agencies. When bulk shipments are brokered through multiple secondary trading entities, the likelihood of paperwork errors increases. Brokers focused on rapid turnover often misinterpret mill records or retype critical ladle metrics onto generic layouts, bypassing standard validation markers to obscure the original manufacturing mill’s identity. This clerical manipulation breaks the traceability loop and limits an operator’s ability to verify the true origins of production.
By enforcing rigorous mill test report verification steps at the port gateway, procurement managers can identify suspect files before items are released to downstream fabrication lines, ensuring that every asset entering production fields is structurally sound. Utilizing qualified third party PVF inspection specialists at these transit junctions provides the data defense needed to support broader industrial supply chain quality control solutions and maintain complete procurement safety.
II. Houston Port TPI Inspection Requirements
The U.S. Gulf Coast energy corridor operates under strict regulatory scrutiny. Components moving through the Port of Houston must comply with severe federal and state mandates. Recent adjustments to pipeline safety rules enforce zero-tolerance metrics for material traceability, highlighting the need for complete validation logs.
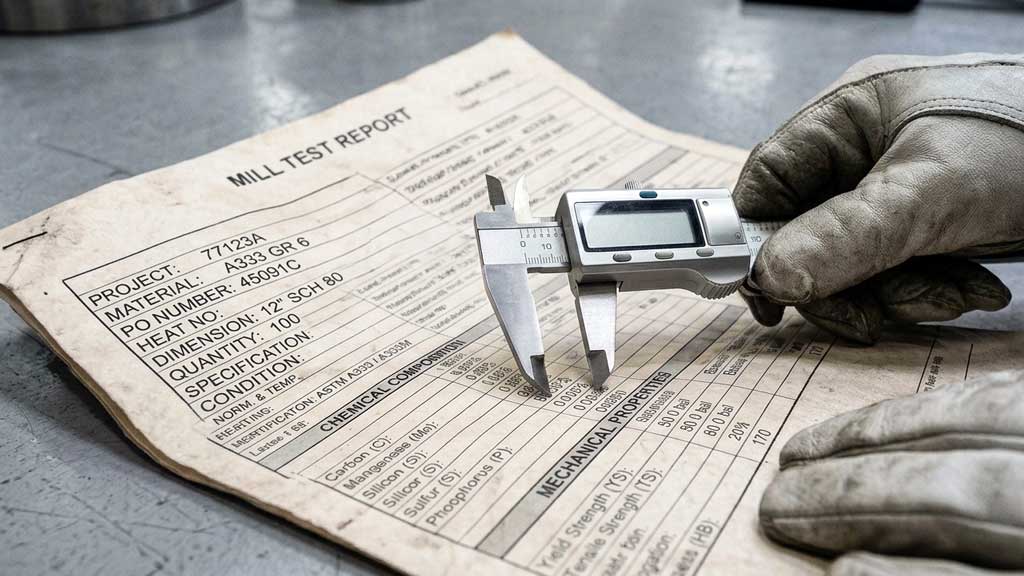
Meeting these benchmarks requires specialized execution on the ground. Generic corporate safety manuals cannot replace dynamic, point-of-receipt field auditing and thorough mill test report verification. When cargo unloads at Houston terminals, satisfying the active Houston port TPI inspection requirements ensures that inspectors can immediately reconcile physical assets with their digital profiles. This process includes verifying heat numbers, measuring geometric tolerances, and checking wall thicknesses.
Relying entirely on factory self-reporting exposes companies to immense legal liability under current pipeline safety updates. If an unverified batch of long-radius elbows features carbon levels exceeding specified thresholds, failing to perform a rigorous asset audit will cause the field welds to crack during installation.
Third-party field intervention addresses this risk before the components are dispatched to the job site. Independent specialists act as neutral verification agents, checking material chemistry and mechanical properties directly at the port to shield buyers from regulatory penalties and remediation costs. For immediate field inspection support within the Gulf Coast territory, view the IMV Third-Party PVF Inspection Specialists Hub.
The practical execution of quality audits at Houston marine terminals requires inspectors to maintain extreme analytical precision in material evaluation. Operational teams enforcing Houston port TPI inspection requirements cannot rely on statistical sampling models for critical pressure-retaining infrastructure; high-yield projects demand a much more extensive verification protocol. Each piece of large-bore piping and every critical manifold component must undergo visual validation to confirm the presence of legible, continuous stenciling and deep-stamped heat numbers that exactly match the documents analyzed during mill test report verification.
Beyond basic identification checks, physical dimensional profiling is crucial. Field surveyors use calibrated dial calipers, ultrasonic wall thickness gauges, and laser micrometers to measure parameters such as out-of-roundness (ovality), face-to-face dimensions, and bevel angles for welding. Catching these dimensional deviations at the Port of Houston ensures that non-conforming materials are rejected and returned before they are transported to fabrication yards or field locations.
When independent inspectors execute mill test report verification on the Gulf Coast, they calculate carbon equivalents using the chemical percentages reported in the mill logs, cross-referencing those values with the maximum limits allowed under federal safety mandates to eliminate hard zones in the weld structure. By implementing strict bulk piping quality control protocols Houston, independent inspectors can detect geometric irregularities before delivery to the jobsite, preventing systemic installation slowdowns and protecting weld infrastructure.
Deploying these tailored bulk piping quality control protocols Houston provides large-scale infrastructure projects with an active baseline of protection against undetected fabrication errors. Inspectors cross-reference furnace chart timelines against production batch numbers, verifying that the mechanical baseline was achieved through proper thermal conditioning rather than shortcut manufacturing methods.
III. Singapore Maritime Valve Verification Requirements
Singapore serves as the central transshipment node for pressure-retaining components manufactured across Asia. The maritime gateway operates at a pace that exploits gaps in supply chain documentation. The MPA Singapore Port State Control Regulations (Shipping Circular No. 5 of 2026) establish explicit material validation criteria for marine and industrial infrastructure components moving through its waters. The authority places the burden of proof directly on the importer, targeting unvetted factory self-certifications through mandatory verification gates.
Valves are uniquely vulnerable to documentation manipulation. A factory test report may claim that a cast valve body underwent proper solution annealing, but field realities often tell a different story. Internal sand-cast voids, out-of-round gate seats, and incorrect stem alloy configurations are invisible on a standard PDF certificate.
Port-side verification provides a critical reality check. Field inspectors enforcing strict Singapore maritime valve verification requirements physically review the valve assemblies, cross-reference the heat certificates with the foundry pour logs, and verify casting quality. Catching a defective valve trim at a Singapore terminal prevents complex customs rejections and avoids the logistics nightmare of returning failed equipment to an overseas manufacturer.
This targeted intervention keeps international projects on schedule. For a technical analysis of managing overseas valve procurement hubs and aligning them with mill test report verification standards, review the IMV Sourcing Industrial Valves From China Guide.
Diagram 2: Multi-Alloy Valve Shell Audit Chokepoints
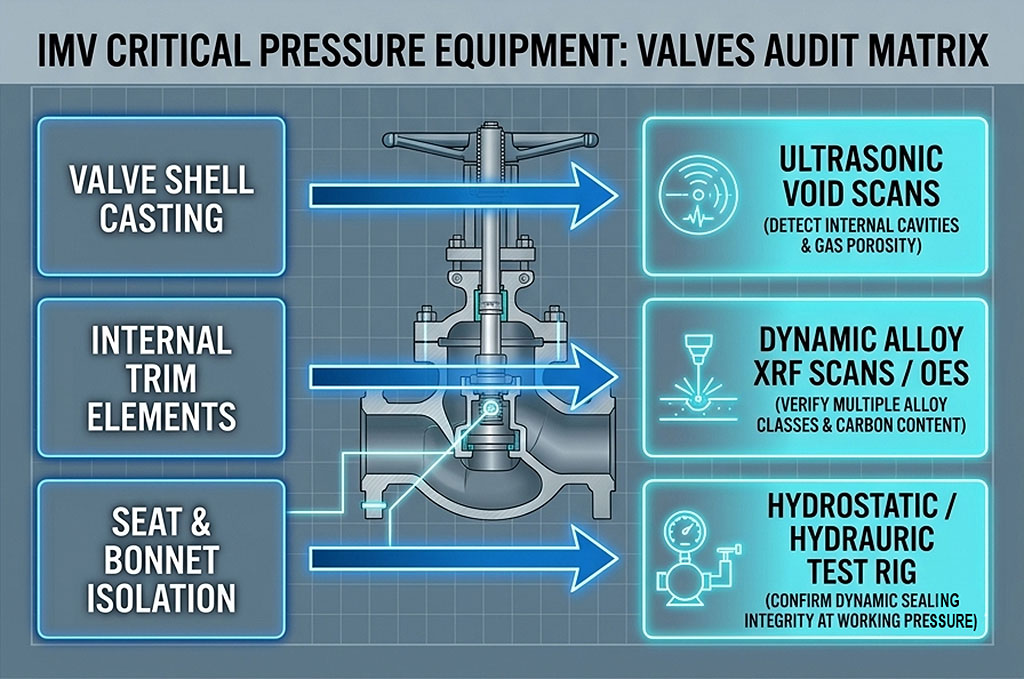
Unlike straight pipe runs, a valve is a complex mechanical system consisting of a pressure-retaining shell, internal trim elements, dynamic sealing surfaces, and an actuation mechanism, all of which are often manufactured from different alloy classes. During a field audit, an inspector cannot simply look at the overall valve body stamp and assume the internal components are compliant. Sub-tier manufacturers sometimes use cheaper, non-compliant materials for internal components to lower production costs. If a valve with a standard stainless steel stem is mistakenly installed in a sour gas system that requires a high-nickel alloy stem, the component will snap under pressure.
To prevent these internal failures, third-party field engineers conduct comprehensive visual and physical audits of finished valve assemblies at Singapore transit points, employing rigorous validation methodologies aligned with Singapore maritime valve verification requirements. This includes verifying external compliance tags, reviewing hydrostatic shell test logs, and checking that the operational tolerances match design specs.
In addition, foundries working under compressed production timelines may skip critical non-destructive testing steps, resulting in internal shrinkage cavities or gas porosity hidden within the valve body’s thick walls. Under high pressures, these hidden casting flaws become catastrophic leak paths. Independent inspectors use field-ready non-destructive testing tools, such as ultrasonic flaw detectors and liquid penetrant kits, to evaluate critical stress areas on valve bodies right at the port warehouse. Catching structural defects before components are loaded onto transport ships ensures that flawed materials are identified early, protecting global operators from costly field failures.
By applying strict Singapore maritime valve verification requirements directly within port-side free trade zones, operators can verify internal trim configurations against technical design sheets. This evaluation stops low-grade components from compromising system safety and ensures that high-pressure networks remain fully enclosed.
Field agents hook up specialized hydraulic test rigs to verify that no leakage occurs across the valve wedge under maximum rated working pressure. Identifying these structural seal leaks at the transshipment border allows operators to demand factory rework before assets are crated for deep-sea transit, solidifying the protection provided by targeted Singapore maritime valve verification requirements.
IV. EN 10204 Type 3.2 Material Traceability
Standard industrial supply chains usually rely on EN 10204 Type 3.1 certificates, which allow a manufacturer’s internal quality department to validate materials without independent oversight. This self-policing structure presents an obvious conflict of interest during high-volume production runs. To achieve absolute certainty on high-stress assets, procurement managers upgrade specifications to demand strict third-party verification and detailed documentation trails.
The ASME Codes and Standards Development Index outlines the technical requirements for component design and pressure testing. Under these guidelines, achieving verified traceability requires separating the auditing authority from the manufacturing facility. This is where shifting to an EN 10204 Type 3.2 material traceability mandate becomes critical.
A true Type 3.2 certificate requires an independent inspector to physically witness metallurgical testing. The surveyor visits the mill, verifies the raw ladle chemical analysis, stamps the test specimens, and monitors destructive tensile pulls and Charpy V-notch impact tests. This independent oversight ensures that the resulting documentation accurately reflects the steel’s physical properties. Buyers who require absolute material certainty can review field execution protocols via the IMV Positive Material Identification (PMI) Testing Guide.
Choosing a Type 3.2 approach removes commercial conflicts of interest by introducing an independent third-party inspector who oversees the entire testing lifecycle. The process begins at the melting stage, where the surveyor verifies raw ladle analyses and ingot tracking through forming and rolling operations. Once the final piping or component lot is produced, the inspector identifies specific sample sections reserved for destructive validation.
The surveyor stamps these test coupons with a unique counter-mark, ensuring the factory cannot swap out test materials. The inspector then witnesses the laboratory testing, verifying that the equipment is correctly calibrated, that loading rates comply with international standards, and that the actual material behavior meets project specifications.
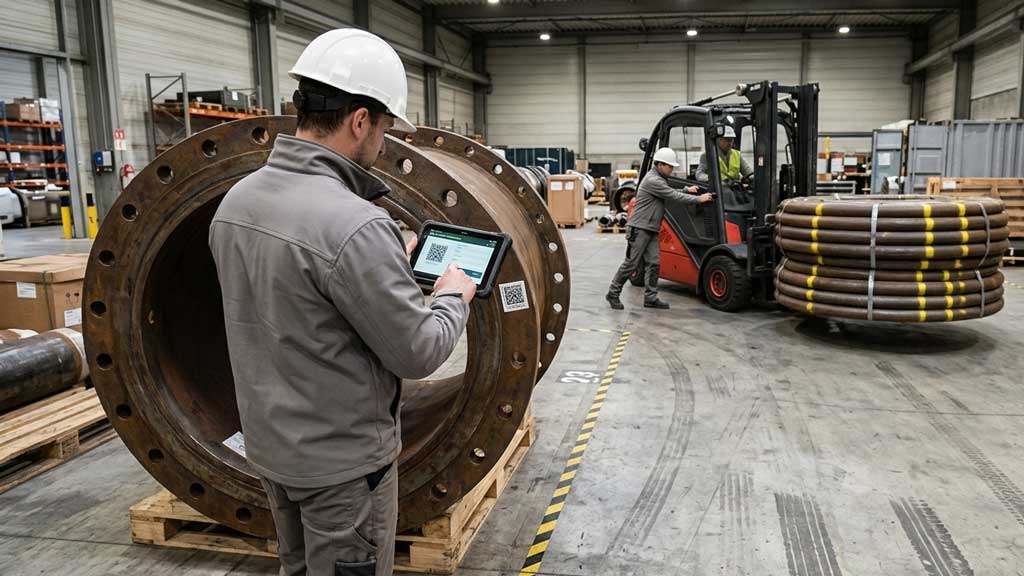
Following successful testing, the independent inspector co-signs the final material certificate alongside the manufacturer’s quality manager. This dual signature turns the document into a legally binding record, ensuring complete EN 10204 Type 3.2 material traceability through strict mill test report verification. The core process of upgrading material records depends on regular on-site validation at secondary processing yards. When stock materials are cut, re-faced, or threaded to customized lengths, the original factory stencil markings are often destroyed.
Enforcing strict tracking protocols through MTR cross referencing protocols requires third-party inspectors to execute physical stamping transfers immediately as components are reshaped. This continuous application of MTR cross referencing protocols ensures that material validation remains unbroken, protecting buyers from tracking errors during fabrication.
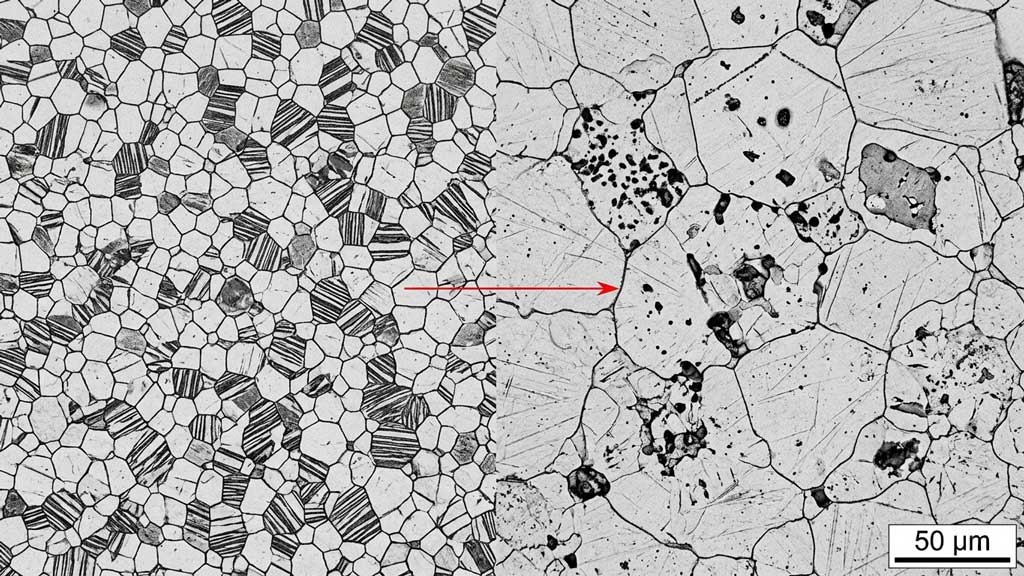
Furthermore, confirming physical steel characteristics requires a systematic approach to verifying microstructural processing logs. When high-strength low-alloy lines undergo complex quenching and tempering procedures, grain structures alter. Shortening holding times in heat-treatment furnaces to meet aggressive shipping deadlines results in irregular grain sizing and variable internal hardness profiles.
Deploying certified engineers to manage independent pipe metallurgy testing inside vetted commercial testing labs confirms that physical properties match project design criteria, ensuring that structural materials remain safe and reliable in the field. Running these independent pipe metallurgy testing steps provides an empirical safeguard against material degradation in modern projects. Inspectors also audit the calibration timelines of the mill’s destructive testing infrastructure to ensure that reported yield and elongation values are fully accurate.
V. Counterfeit PVF Material Mitigation
The global market for pipes, valves, and flanges deals with ongoing grey-market risks. Unscrupulous intermediate suppliers sometimes alter documentation to pass off low-grade carbon steel as high-yield premium alloys. The NIST Engineering Laboratory Advanced Manufacturing & Materials Infrastructure Project documents performance risks associated with sub-standard structural alloys, showing how undocumented material shifts cause premature fatigue failure under cyclic stress.
Detecting these substitutions requires rigorous mill test report verification auditing protocols alongside structured counterfeit PVF material mitigation defensive frameworks. Investigators look for red flags in incoming documents, such as mismatched typefaces, altered digital stamps, or heat numbers that do not align with known mill sequencing. When anomalies appear, inspectors immediately deploy field testing tools, using handheld X-ray fluorescence (XRF) and optical emission spectrometry (OES) to analyze the metal chemistry without damaging the component.
To research historical enforcement frameworks and validated verification strategies, users can access the National Technical Reports Library Search Portal and enter the exact search phrase “mill test report validation”. The archived reports confirm that passive reliance on paper files leads to project failures. Proactive documentation review functions as necessary project insurance, protecting budgets from the severe financial penalties of field failures, emergency shutdowns, and structural remediation.
Today, bad actors use advanced digital editing software to clone legitimate files, replace original heat numbers with fraudulent identifiers, and match them to cheap steel stocks. In some cases, brokers source unspec steel components from unvetted salvage yards, grind off the original manufacturer stamps, and apply fresh stamps that mimic high-yield specifications.
Detecting these sophisticated material substitutions requires a combination of forensic document auditing and on-site chemical validation. When an inspector reviews an incoming records package, they perform a comprehensive structural audit of the files. This involves checking for font irregularities, digital signature mismatches, and validation stamps that look out of place. They also cross-reference the heat numbers with historical mill production records to ensure the sequencing matches known mill batches. If any anomalies are detected during the document audit, the cargo is quarantined, and the inspector initiates physical testing of the material.
Handheld XRF analyzers provide rapid on-site alloy identification by measuring elemental percentages in bulk samples. However, standard XRF units cannot measure lighter elements like carbon. To determine the exact carbon content in carbon and low-alloy steels, inspectors use mobile Optical Emission Spectrometry (OES) systems.
By generating a small electrical spark on the metal surface, the OES system analyzes the emitted light spectrum to determine exact carbon concentrations down to the parts-per-million level, identifying out-of-spec chemistry on the spot. Pairing physical and chemical testing with detailed document reviews creates a robust verification system that protects industrial supply chains from non-compliant components.
The presence of counterfeit piping and forged items poses severe risks of material failure in high-pressure refining and transport assets. When lower-grade steel carbon arrays are mistakenly used in heavy-wall hydrocarbon lines, they fail to withstand high pressures and corrosive fluids, leading to localized stress fractures, microstructural pinholes, and sudden wall thinning.
Applying strict counterfeit PVF material mitigation strategies directly at port entry gates allows buyers to identify sub-spec shipments before items are sent to field yards. This active material monitoring protects equipment investments and keeps field infrastructure operating safely. Implementing these defensive measures requires a clear understanding of the financial incentives driving grey-market material brokering. Rogue suppliers profit by affixing fake stamps to low-grade steel and selling it at premium alloy prices, bypassing standard material safety parameters and undermining traditional documentation tracking.
Without third-party field engineers performing independent on-site chemistry reviews, these substituted materials are easily installed in hazardous process systems. If a standard carbon steel flange is mistakenly placed in a high-temperature hydrogen service line that requires a chrome-moly alloy, the material will suffer high-temperature hydrogen attack (HTHA). This internal corrosion strips carbon from the steel grain boundaries, causing sudden, brittle structural failure without any external warning signs.
Deploying field-vetted industrial supply chain quality control solutions through consistent validation protocols and ongoing counterfeit PVF material mitigation gates prevents these material errors from compromising high-pressure infrastructure. Field inspection specialists review the manufacturing marks on all structural fasteners and validate that the raw production lot logs meet the specified tensile test requirements, isolating sub-spec components before they are installed in active systems.
VI. Conclusion: Systemic Risk Isolation via Mill Test Report Verification
Relying on unverified factory paperwork introduces an unnecessary, quantifiable risk to capital-intensive procurement projects. When procurement decisions involve millions of dollars in pressure-retaining equipment, mill test report verification must shift from an administrative formality to an active, field-executed control strategy. Isolating material anomalies at the transshipment port or the origin mill shields downstream infrastructure from premature component failure and costly regulatory rejections.
Deploying specialized surveyors to major logistics hubs like Houston and Singapore ensures that material anomalies are identified and resolved before components enter the field. This disciplined technical oversight clarifies supply chain data, satisfies regulatory demands, and protects high-pressure industrial infrastructure from material failure. Comprehensive asset analysis and active counterfeit PVF material mitigation frameworks remain the most reliable mechanisms for maintaining material control across international logistics nodes.
To transition your supply chain from passive exposure to active material certainty, contact IMV’s engineering team. Our technical specialists provide on-site material verification and document auditing services across key logistics corridors, giving your organization complete clarity and the absolute assurance that the exact metallurgical assets purchased are delivered to your site. Our systematic quality checks and disciplined field execution ensure that your projects remain fully compliant, safe, and protected against grey-market vulnerabilities.
References:
-
U.S. Pipeline Infrastructure Mandates: The Federal Register: Pipeline Safety – ASME B31.4 Updates
-
Singapore Transshipment Regulatory Controls: Maritime and Port Authority of Singapore: Shipping Circular No. 5 of 2026
-
Global Engineering Design Codes: The American Society of Mechanical Engineers (ASME) Codes Master Index
-
Metallurgical Performance Metrics: National Institute of Standards and Technology (NIST) Engineering Laboratory Portal
-
Federal Material Traceability Archives: National Technical Reports Library (NTRL) Search Core (Recommended Search Query: “mill test report validation”)